Slabline Ltd
Throughout the years, we’ve firmly established ourselves as leaders in the concrete slabs industry.
RAFT SLAB FOUNDATIONS
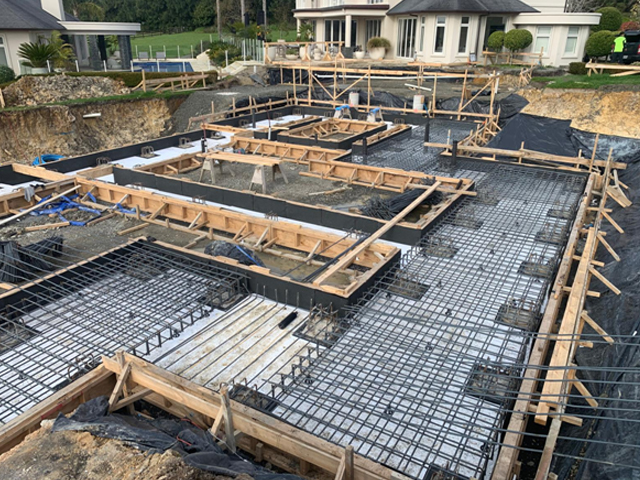
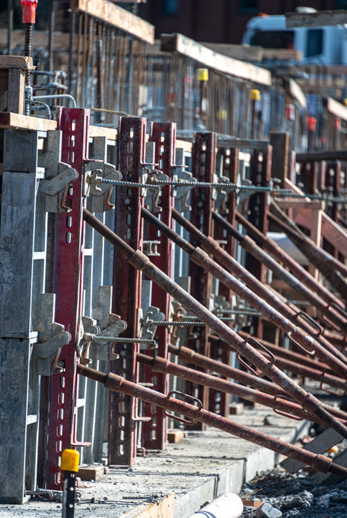
We specialize in the supply, preparation, and installation of concrete raft foundations for residential and light commercial projects.
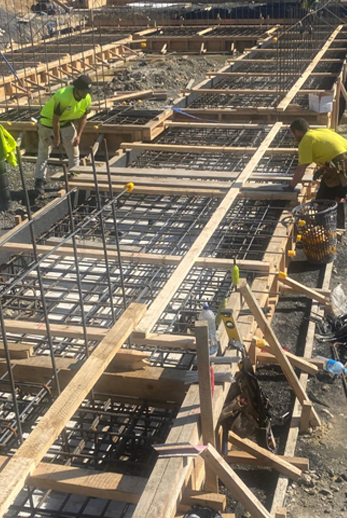
From site preparation to managing all subcontractors—such as electricians, plumbers, and concrete suppliers—we oversee every stage of the construction process, ensuring the seamless installation and finishing of your raft floor.
The original raft foundation system transformed floor construction methods. Over two decades later, the ‘poly pod’ raft floors continue to be the preferred choice for builders seeking cost-effective solutions, faster construction timelines, and seismic resilience. Additionally, raft floors can be polished to expose aggregates or tinted to create a stunning feature floor for your home.



ADVANTAGES OF A RAFT POD SLAB
Lower Costs & Weather-Resistant Construction – Raft slab floors are built on the ground, not in it, making them unaffected by weather conditions. Installation can start and continue even during wet weather, ensuring no delays.
Faster Installation & Reduced Waste – The efficient design of the raft slab system significantly cuts down on labor and time, speeding up the installation process. It also generates less excavated material and waste compared to traditional foundations.
Earthquake-Resistant – Raft foundation slabs outperform conventional footing-based foundations in seismic strength, making them a safer choice in earthquake-prone areas.
Cost-Effective – Raft foundations save money by eliminating the need for deep footings, reducing excavation and material costs.
Energy-Efficient – With excellent thermal ratings, insulated raft concrete foundations work seamlessly with underfloor heating, enhancing energy efficiency.
Versatile & Sustainable – Raft foundation slabs are widely used for residential and light commercial flooring. They are lightweight, easy to handle, and made from fire-retardant, recyclable materials manufactured in New Zealand.
Key Benefits:
- Minimal concrete waste
- Low soil disturbance
- High strength and durability
- Superior thermal performance
- Low water absorption
- Sustainable and recyclable
- Accurate concrete quantity prediction
Enhanced Construction Efficiency – Raft foundation slabs allow work to continue in wet conditions, ensuring projects stay on schedule.
Perfect for builders seeking cost savings, speed, and sustainability, raft slabs are the ideal foundation solution for modern construction needs.
EPS Pods
EPS Pods: The Ultimate Solution for Raft and Floating Floor Systems in New Zealand
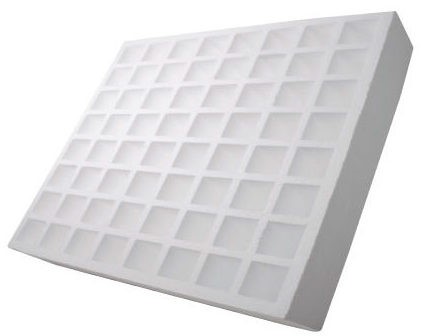
EPS Pods are the ideal choice for any raft or floating pod floor system used across New Zealand. Crafted from high-quality expanded polystyrene (EPS), these pods are built to last, offering unmatched durability, compressive strength, water resistance, and thermal insulation for the entire lifespan of your building.
Superior Insulation Performance
EPS Pods deliver a significantly higher R-value compared to other insulation materials, ensuring your home stays energy-efficient year-round. With a long-standing reputation for reducing reliance on heating and cooling systems, expanded polystyrene is the go-to material for creating comfortable, eco-friendly living spaces.
Eco-Friendly and Built to Last
Composed of 98% air and incorporating recycled materials, EPS Pods are not only lightweight and easy to handle but also incredibly strong. They maintain their structural integrity over time, with no settling or degradation, making them a reliable and sustainable choice for modern construction.
Why Choose EPS Pods?
-
Perfect for raft and floating floor systems
-
Exceptional durability and compressive strength
-
Superior thermal insulation with high R-values
-
Water-resistant and long-lasting
-
Lightweight, strong, and eco-friendly
-
Made with recycled materials
-
No settling over time
Upgrade your construction projects with EPS Pods – the innovative, energy-efficient, and sustainable solution for New Zealand homes and buildings.
RAFT FOUNDATION POD SIZES
All measurements in millimetres (height, length, width, height)
- 1100 x 1100 x 200 mm
- 1100 x 1100 x 220 mm
- 1100 x 1100 x 300 mm
SPACERS
Spacers: Ensuring Stability and Strength in Your Floor System
Spacers play a crucial role in holding pods securely in place, ensuring the waffle pods are tightly fitted and the entire system remains stable. This guarantees a robust and reliable foundation for your construction project.
Versatile Pod Options for Every Design
Our pods are crafted from high-quality Expanded Polystyrene (EPS) and are available in two main types: moulded pods with a waffle design and solid pods. Both options are designed to meet diverse construction needs while incorporating recycled materials for a sustainable solution.
Customizable Sizes for Precision Engineering
At SLABINE, we supply a wide range of pod sizes to match your specific design requirements. Whether you choose moulded or solid pods, each option is engineered for durability, strength, and eco-friendliness, making them the perfect choice for modern construction projects.
Why Choose Our Spacers and Pods?
-
Spacers ensure a secure and stable floor system
-
Available in moulded (waffle design) and solid pod options
-
Made from durable Expanded Polystyrene (EPS)
-
Incorporate recycled content for sustainability
-
Customizable sizes to fit your design needs
Trust SLABINE for high-quality spacers and pods that deliver strength, stability, and sustainability for your next project.


The Benefits of EPS in Construction
Expanded Polystyrene (EPS) is a lightweight, durable, and energy-efficient material made of 98% air, ideal for thermal insulation and soundproofing. Resistant to moisture, fire, and decay, EPS is non-toxic, recyclable, and safe for use. Its versatility allows it to be moulded into any shape, making it perfect for decorative and structural applications. With excellent thermal performance, sound absorption, and long-lasting durability, EPS is a sustainable, cost-effective solution for modern construction projects.
DESIGN OF A RAFT POD SLAB
AN APPOINTED ENGINEER WILL PROVIDE YOUR PROJECT WITH A DESIGN. Our team will work closely with your engineers and architects to achieve the best outcome for your project.
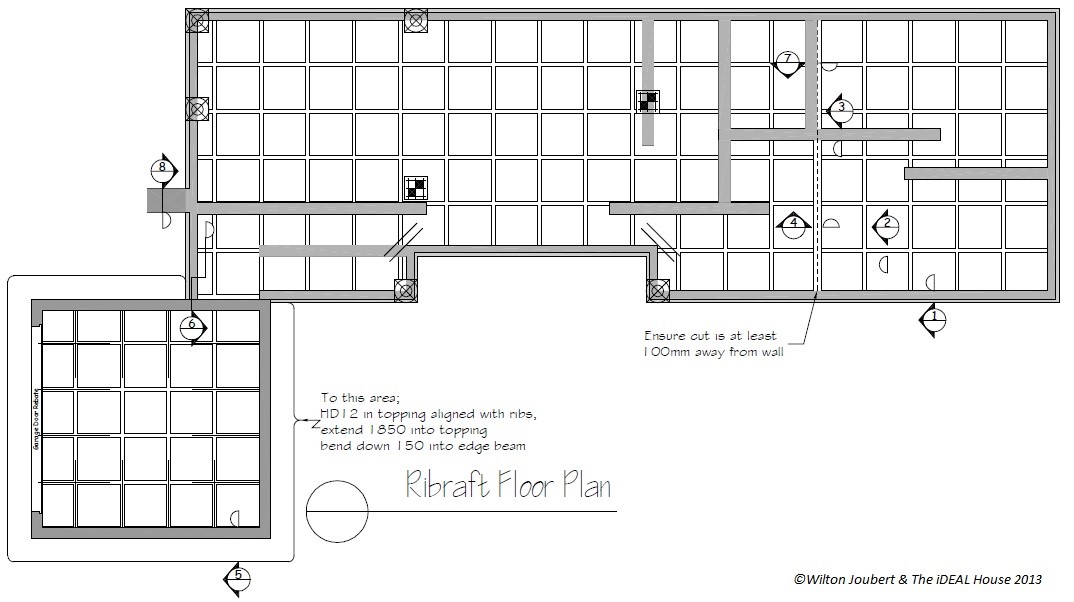
Example of a typical plan view of a Raft Design

Example of a Typical sections of a Raft slab.
Installation of a Raft slab
Stage 1: Site Preparation and Setup
Begin by clearing and leveling the site. Outline the building’s footprint and spread a layer of fines across the area. Next, construct and erect the boxing, followed by laying the damp-proof membrane over the fines. This stage also includes installing plumbing and essential services to prepare for the next steps in the construction process.
Stage 2: Installing Polystyrene Pods and Reinforcing Steel
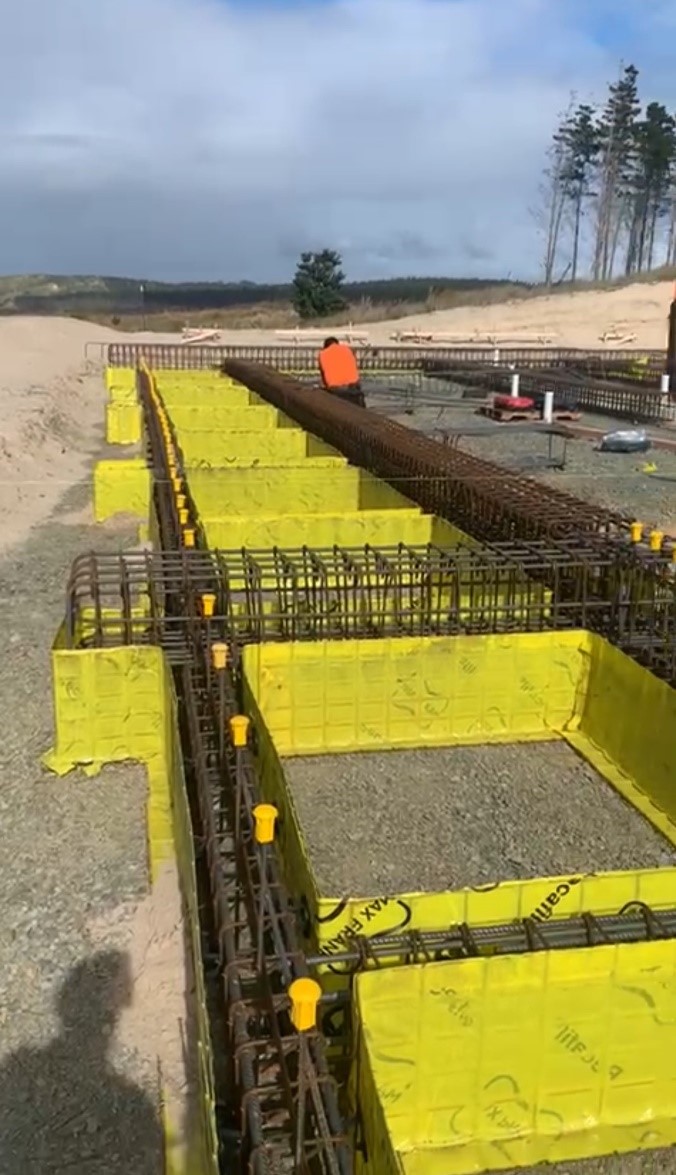
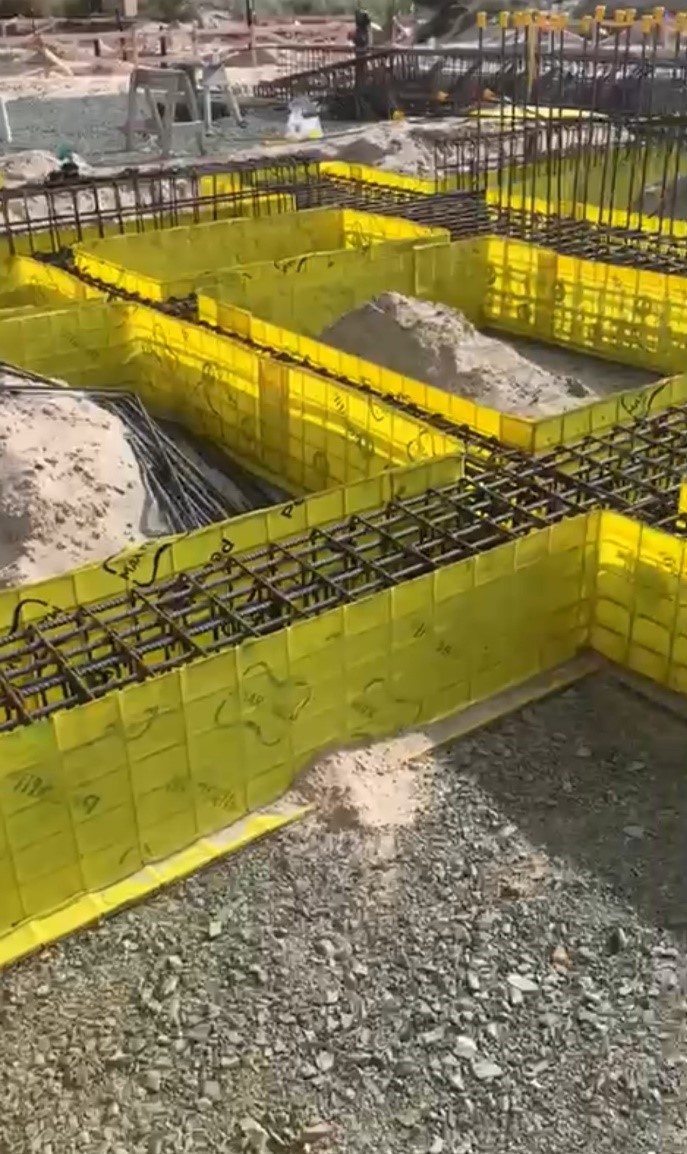
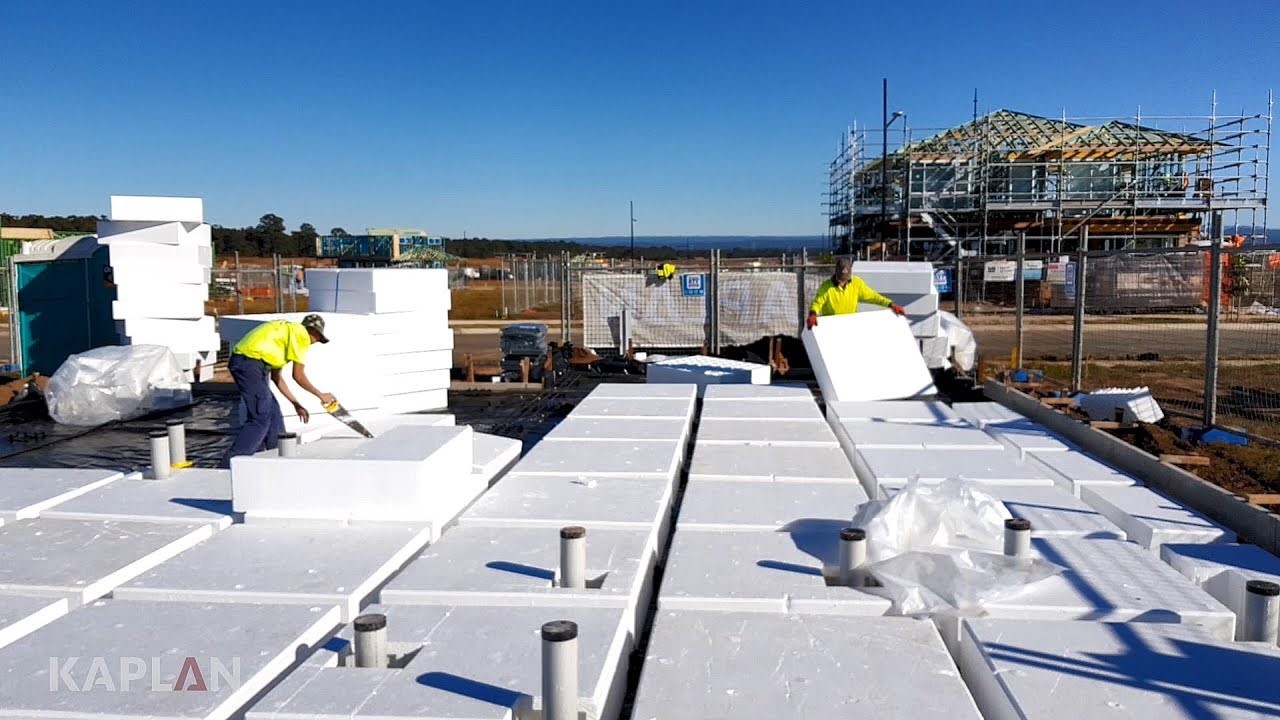
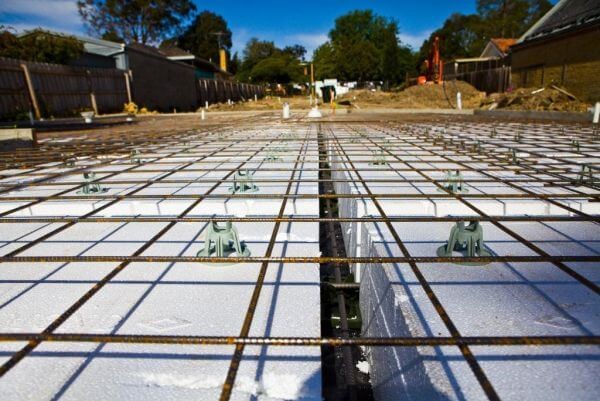
With the site prepared, the next step involves placing the Polystyrene Pods along with the universal spacers. The type of spacers used is typically specified by the engineer. Position the Pods 300mm from the perimeter boxing and space them 100mm apart across the floor area, or as outlined in the engineer’s plan. Once the Pods are in place, reinforcing steel is laid around the perimeter and between the Pods. Finally, steel mesh is installed over the Pods, supported by bar chairs where needed, to ensure a strong and stable foundation.
Stage 3: Pouring and Curing the Concrete
The site is now prepared for concrete pouring, which can be done using a pump or wheelbarrows. Once poured, the concrete should be vibrated and screeded according to standard practices. Allow sufficient time for proper curing to ensure strength and durability. After the curing process is complete, remove the boxing to reveal the finished foundation.


MANUFACTURING STANDARD All products and grades of Expanded Polystyrene supplied by Slabline for pod floors comply with manufacturing standard AS 1366 Part 3 1992.
CONTACT US FOR A QUOTATION …………..
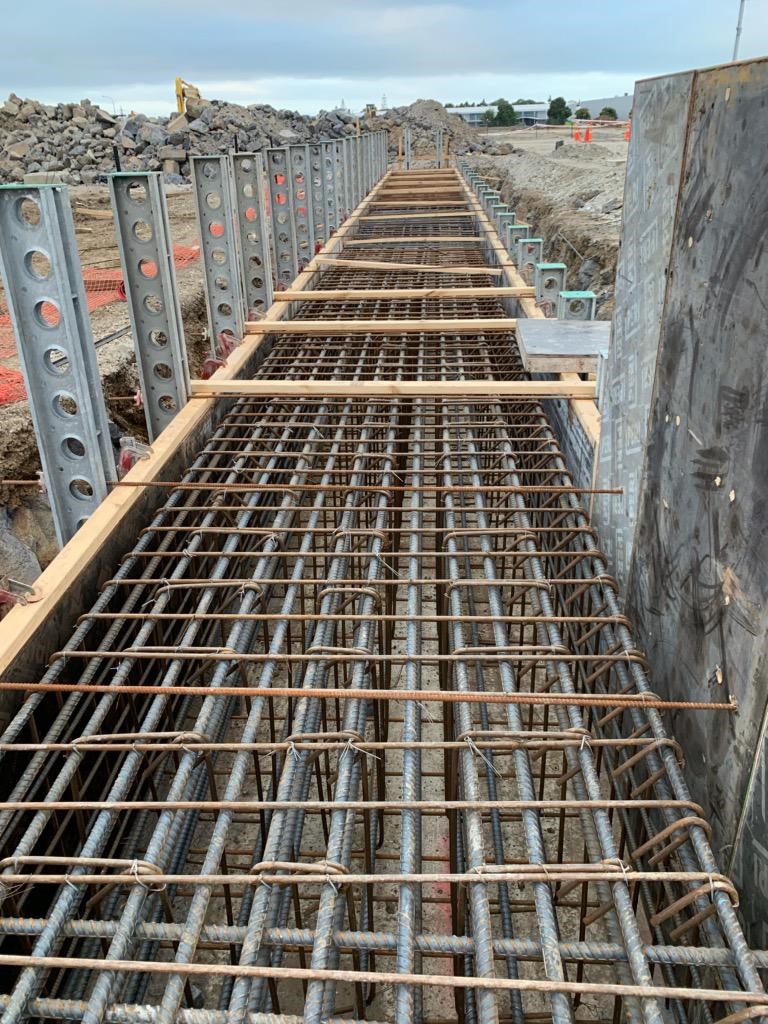
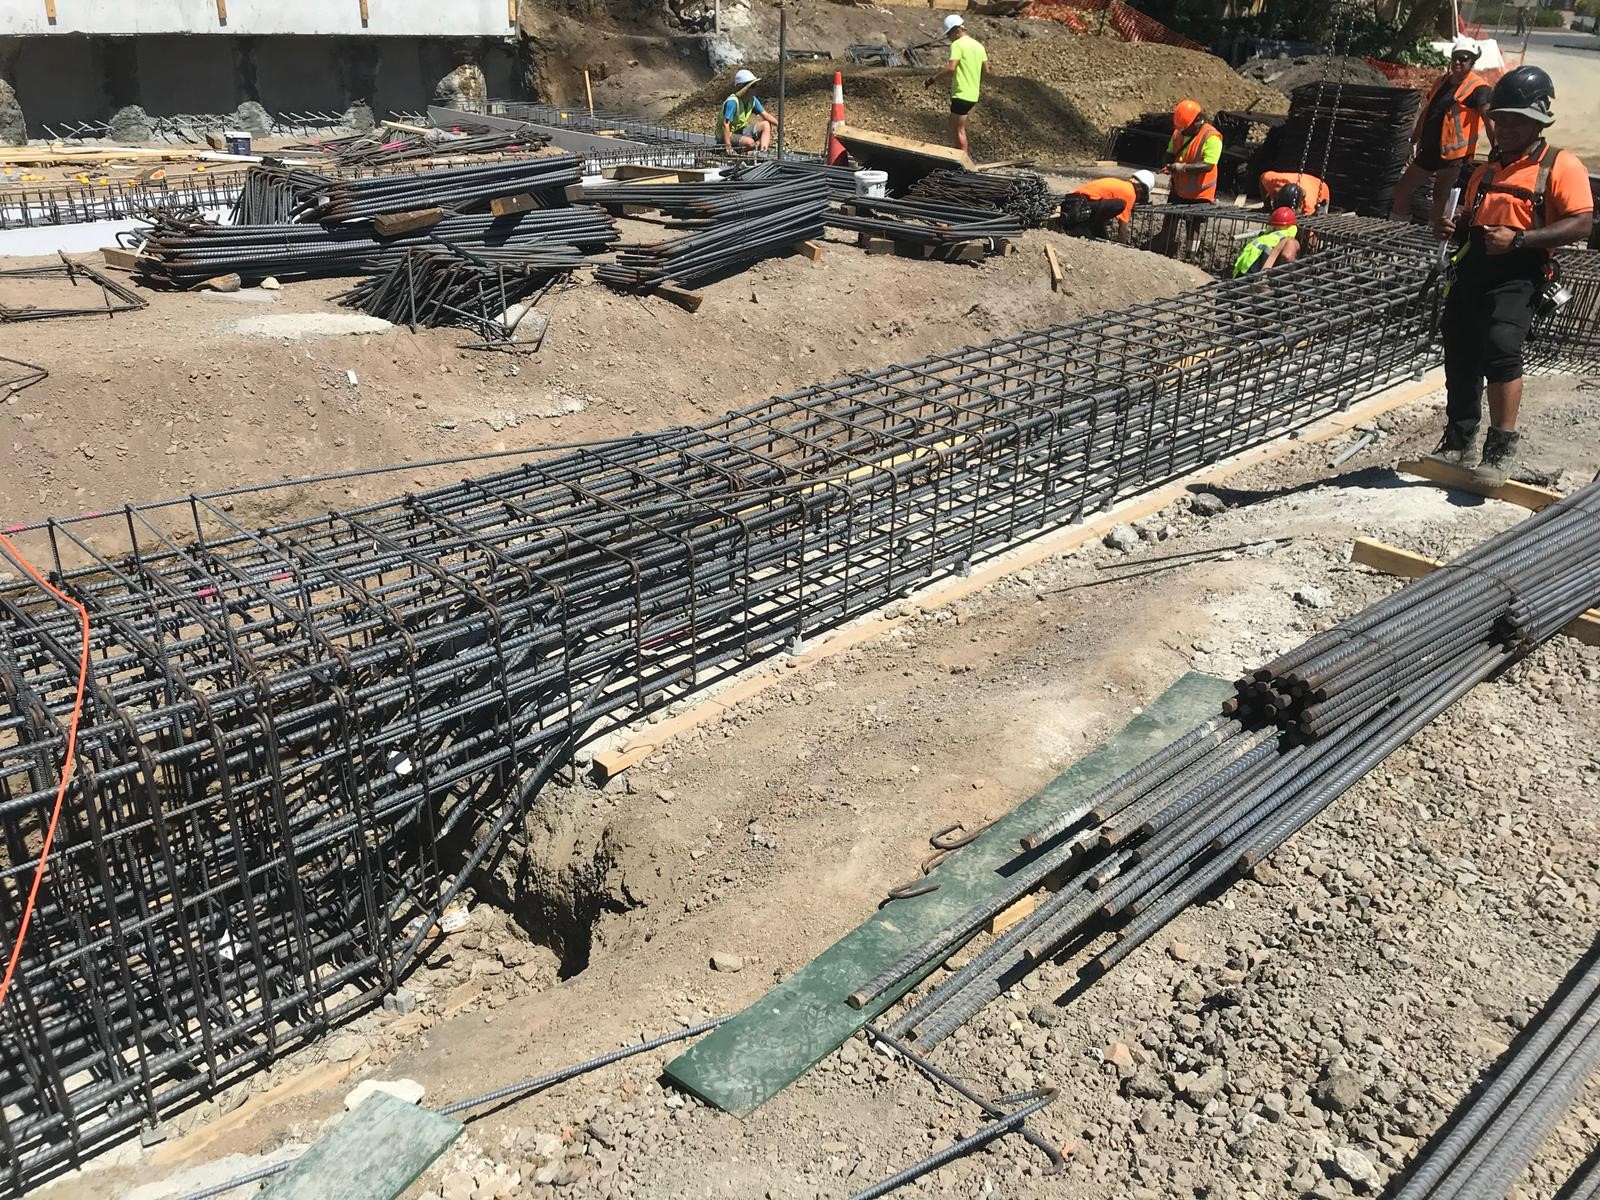
Mass Concrete Foundations
Built to Last
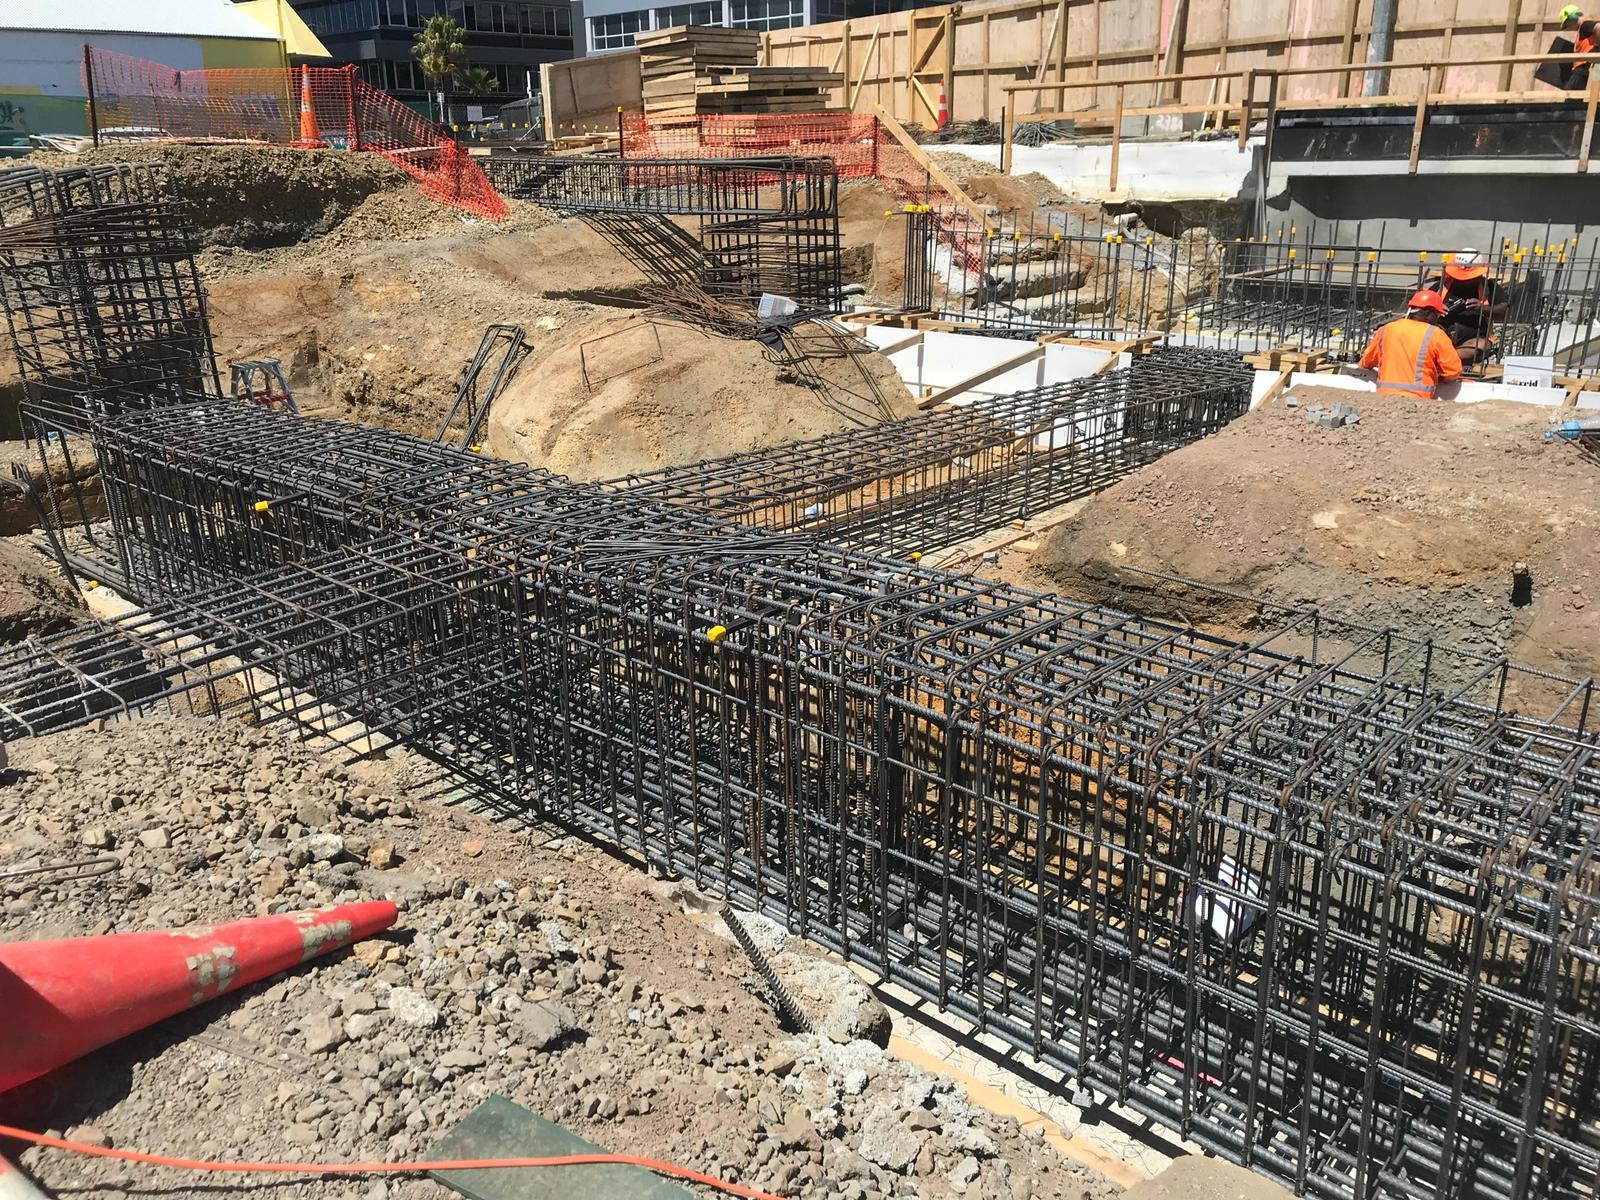
For any building project, a strong and reliable concrete foundation is essential. At Slabline, we deliver high-quality workmanship, fast and efficient build times, and foundations you can trust. Whether it’s for residential or commercial projects, we ensure your foundation is done right the first time, every time.
Expert Guidance for Your Concrete Needs
Our team at Slabline is here to help you choose the best foundation solution for your next project. We stay up-to-date with the latest industry innovations, including alternative shuttering and foundation methods, to provide you with cutting-edge options.
Proven Experience Across Auckland
We’ve successfully completed a wide range of foundation projects in Auckland, from small residential builds to modern split-level homes and apartment complexes. From site excavation to the finished foundation, we handle every detail, ensuring your project is ready for the next stage of construction.
Trust Slabline for durable, high-quality mass concrete foundations that stand the test of time. Contact us today to discuss your project needs!
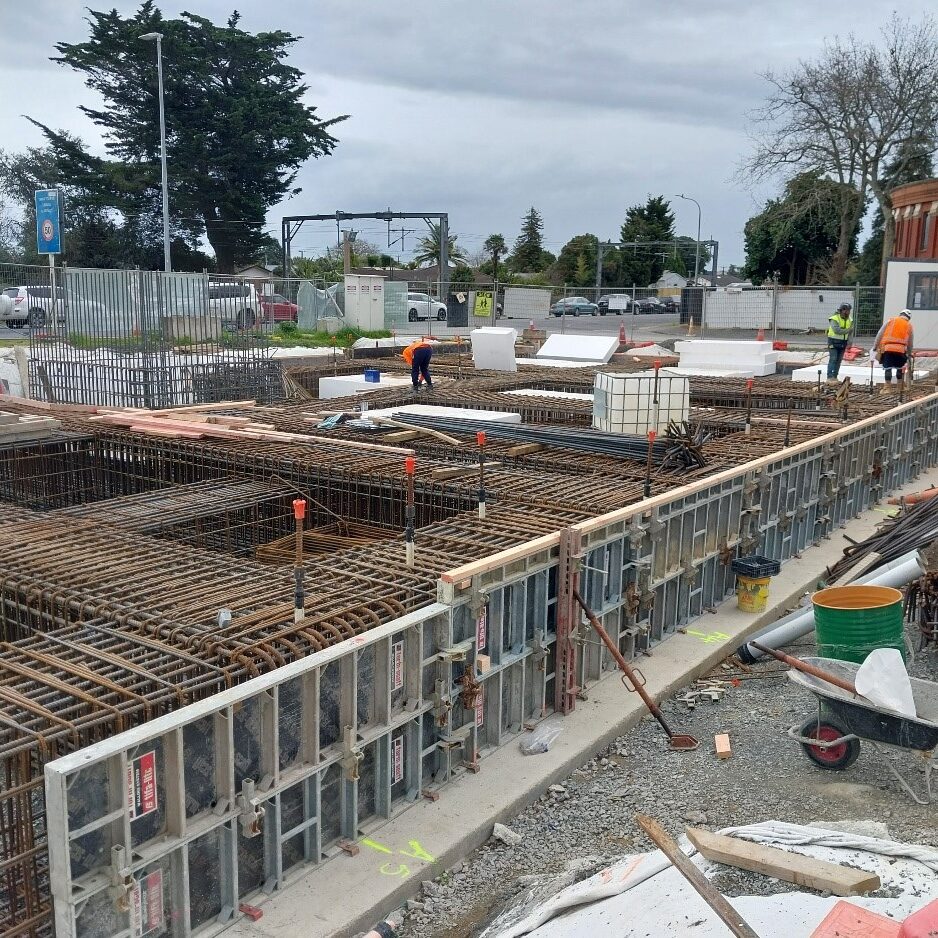
Typical section of mass concrete foundations




Slab on Grade
The original slab
A Time-Tested Solution
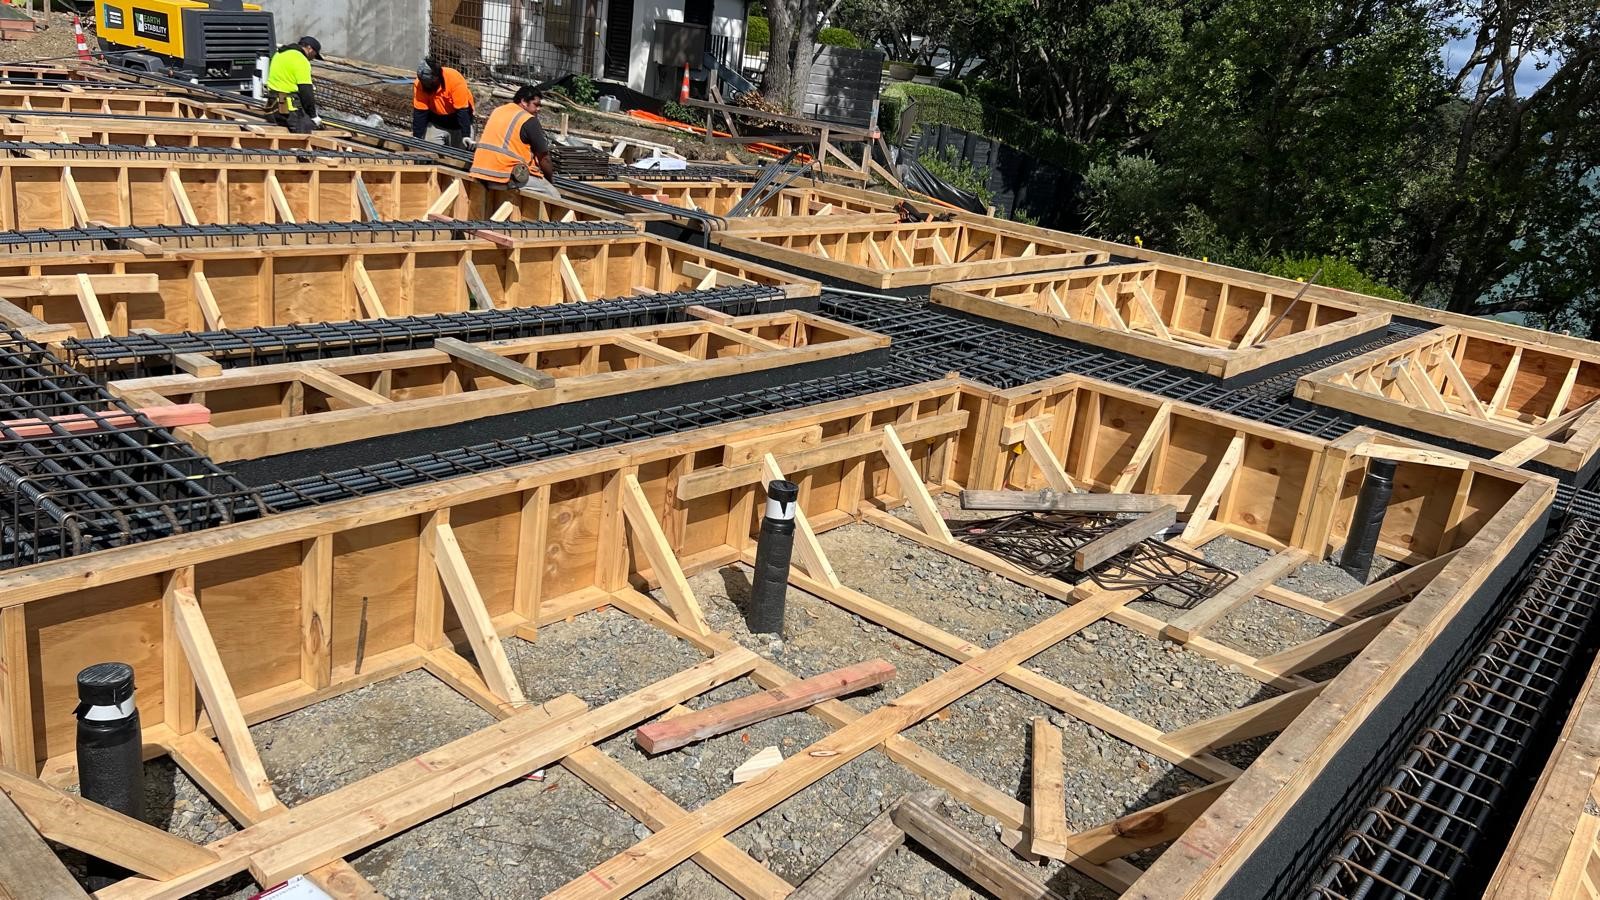
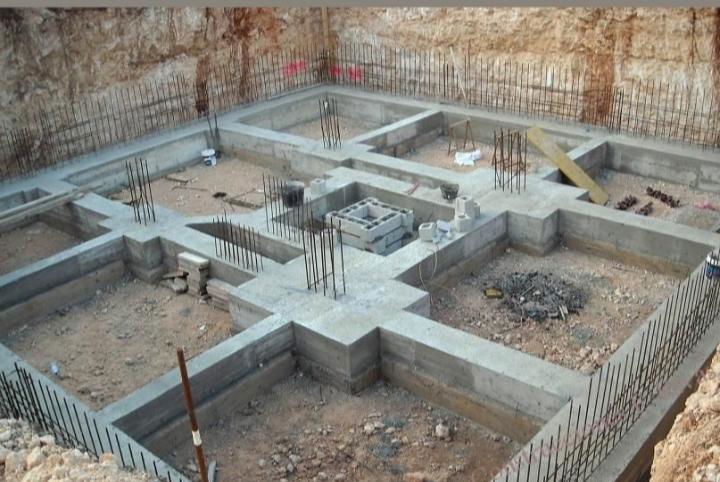
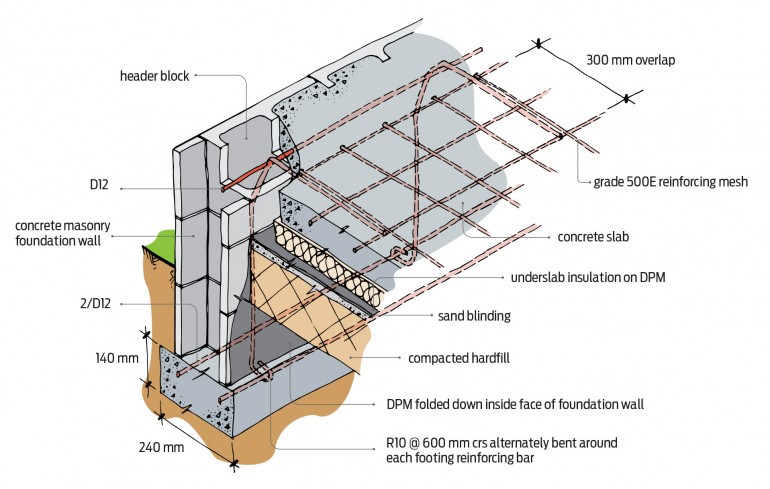
Slab on Grade or Conventional foundations are traditional NZS 3604-compliant systems that were widely used before the development of Raft floor foundations. These foundations transfer building loads directly into the ground through excavations into stable soil, unlike Raft slabs, which distribute loads across the entire foundation. In this system, the slab itself is typically not a structural component, as the exterior foundations and hardfill bear the primary load.
Conventional foundations are particularly well-suited for sloping sites or situations where the floor level is at least 1.0 meter above the finished ground level. Their design and functionality make them a reliable choice for specific construction needs, ensuring stability and durability in challenging terrains.
Typical engineering details for Foundations and slab on grade.
Concrete Foundations
Built for Strength and Reliability
A strong, high-quality concrete foundation is crucial for any building project. At Slabline, we deliver exceptional workmanship, fast and efficient build times, and foundations you can trust. Whether for residential or commercial projects, we ensure your foundation is done right the first time, every time.
Expert Solutions for Your Project
Our team at Slabline is here to guide you in choosing the best foundation solution for your needs. We stay updated with the latest industry advancements, including alternative shuttering and foundation methods, to provide innovative and reliable options.
Proven Experience Across Auckland
We’ve successfully completed a wide range of foundation projects across Auckland, from small residential builds to modern split-level homes and apartment complexes. From site excavation to the finished foundation, we handle every detail, ensuring your project is ready for the next stage of construction.
Trust Slabline for durable, high-quality concrete foundations that stand the test of time. Contact us today to discuss your project!